Kristina Bass

BEDS3
BATHS5 full 2 partial
SQUARE FEET4,469
MLS#21926950
STATUSComing Soon
PROPERTY TYPEResidential - Single Family
SUBDIVISIONHorse Tree Place
Property Description
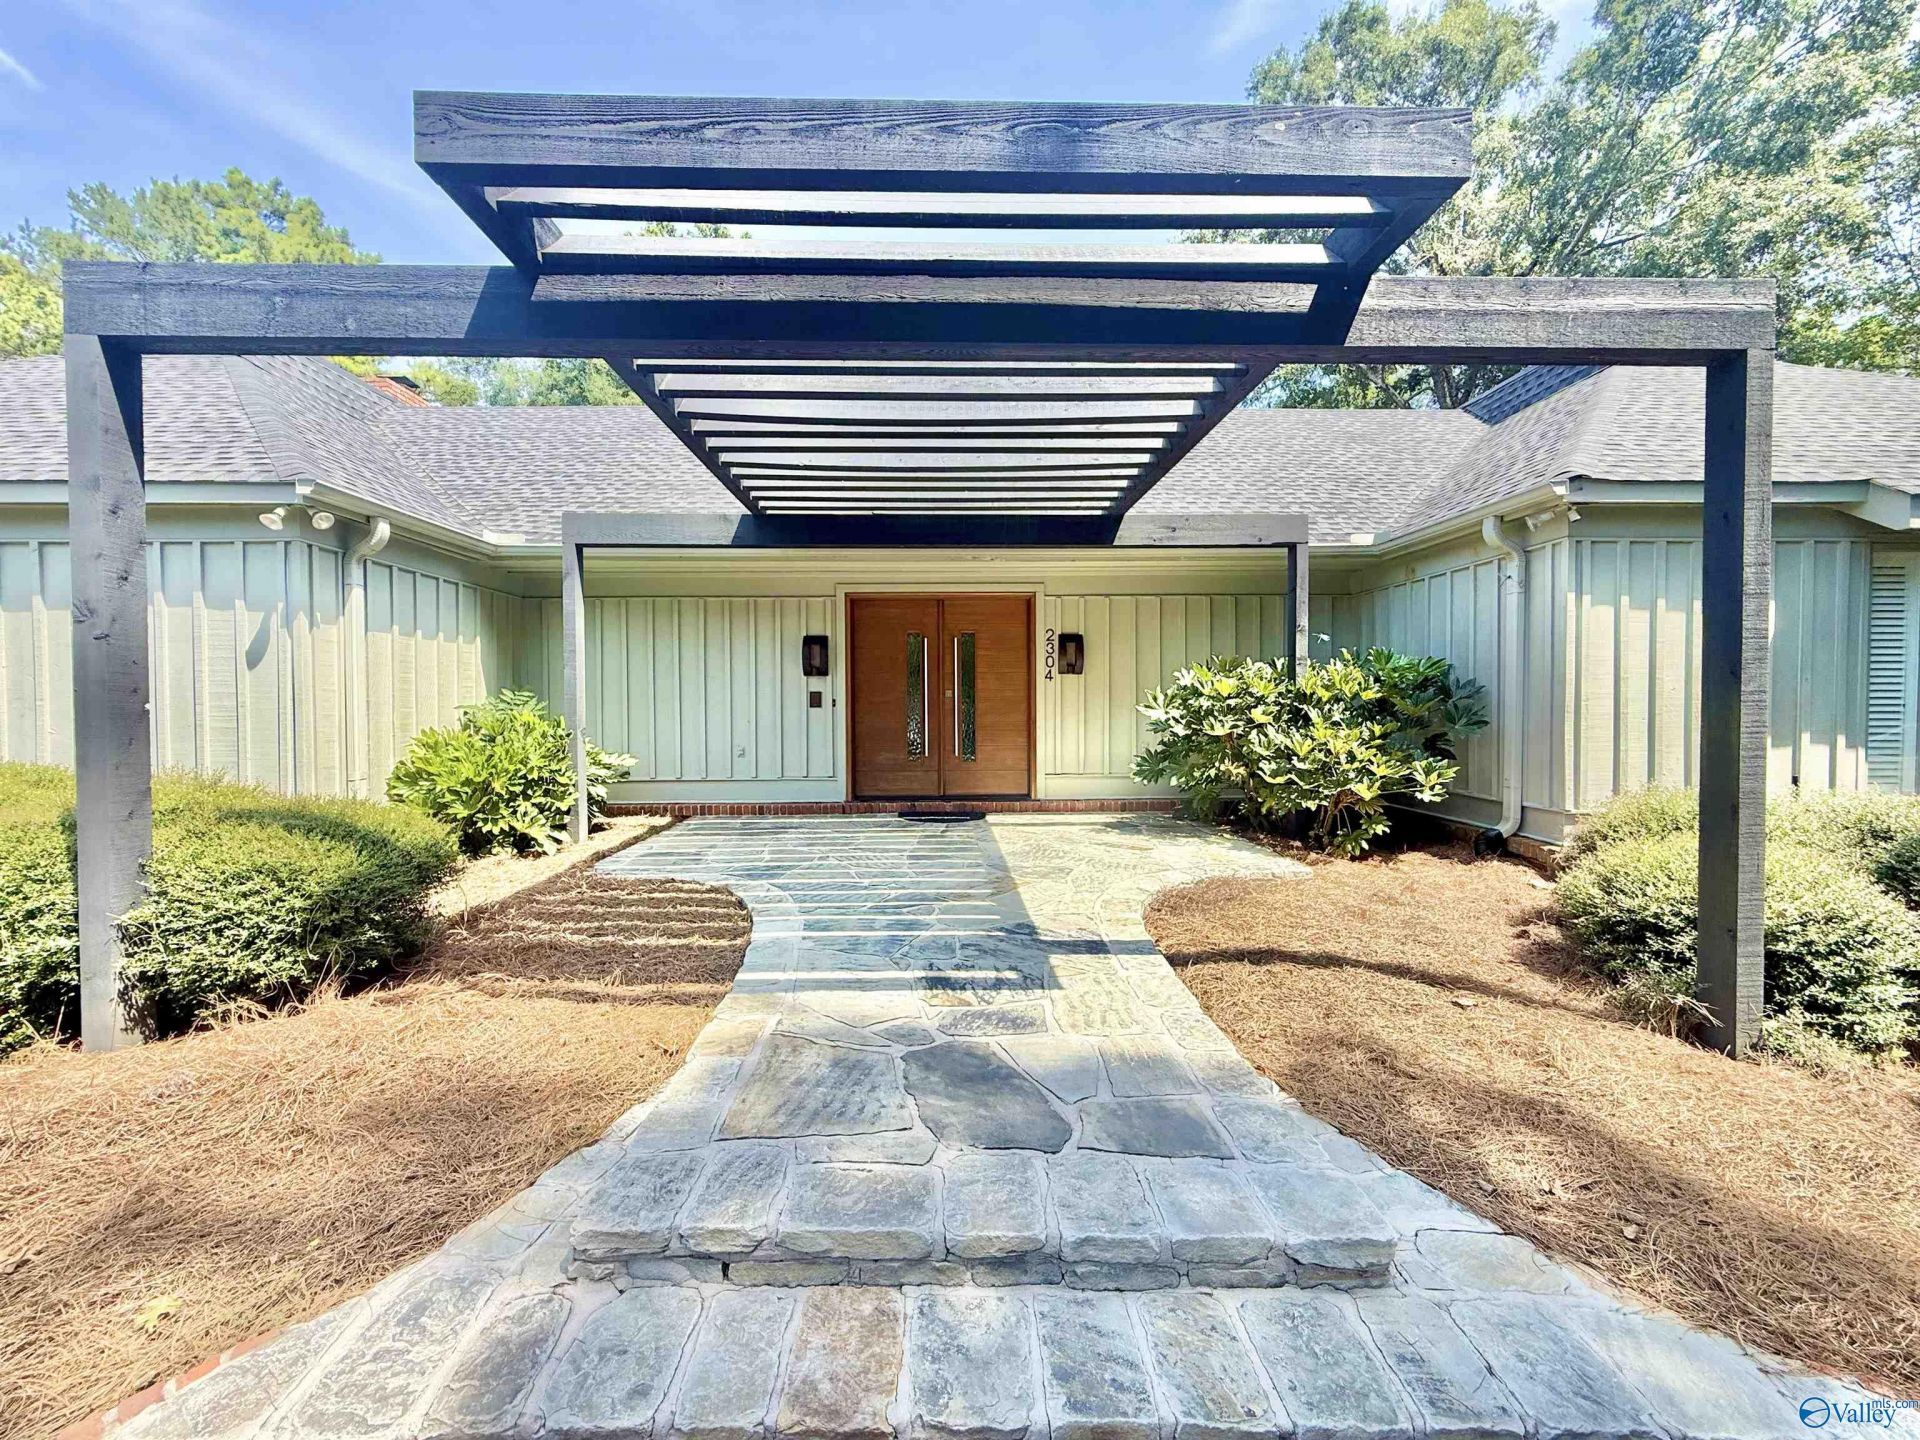
Coming Soon-Welcome to this exceptional 3-bedroom, 7-bath home on a quiet, private street. The primary suite features separate full his-and-her bathrooms with a built-in coffee bar in the dressing area. Each bedroom offers an en suite bathroom for privacy and convenience. Enjoy two fireplaces, a cathedral-ceilinged living area, wet bar, Mexican tile and stained concrete floors in the living areas- ideal for entertaining. The exquisite kitchen features a gas cooktop with stainless steel appliances and a double oven. A new roof adds peace of mind. The covered porch overlooks a large Gunite pool and fenced yard. Oversized attached garage plus expansive paved parking accommodates RVs, boats, and
Property Features
Property Type: Residential - Single Family
Cooling: Central 2+
Fireplaces: 1
Heating: Central 2+
Home Style: Open Floor Plan, See Remarks
Lot Size: 31 x 49 x 84 x 172 x 200 x 160
Year Built: 1971
Feature Descriptions
Bathrooms Full: 4
Bathrooms Half: 2
Bathrooms Three Quarter: 1
Cooling Y/N: Yes
Days on Site: 1
Fireplace: One
Fireplace Y/N: Yes
Foundation: Slab
Heating Y/N: Yes
Lot Dimensions: 31 x 49 x 84 x 172 x 200 x 160
Parcel #: 03 08 33 2 008 019.000
Parking: Garage-Attached, Driveway-Paved/Asphalt
Rooms Total: 10
Sewer: Public Sewer
Water: Public
Local Schools
High School: Decatur High
Middle School: Decatur Middle School
Elementary School: Walter Jackson
Listed By / Shown By
Listed By
Agency Name: Parker Jones Real Estate
Shown By
Agent Name: Kristina Bass
Agent Phone: (256) 603-0987
Agency Title: Crye-Leike Real Estate Services

Source: Huntsville/Valley MLS
Estimate Your Payment
Estimated Payment
$ 2,278.17 per month $2,014.21 Principal & Interest $0.00 Property Tax (data not provided by mls) $263.97 Homeowner's InsuranceChange Payment Information
Privacy Policy / DMCA Notice / ADA Accessibility


This site is hosted, designed and copyright
© 1994 - 2026 by
Delta Media Group, Inc. -- Patent Pending --
2304 Horsetree Place | MLS# 21926950
This single family home located at 2304 Horsetree Place, Decatur, AL 35601 is currently listed for sale with an asking price of $905,031. This property was built in 1971 and has 3 bedrooms and 5 full and 2 partial baths with 4469 sq. ft. Horsetree Place is located in the Horse Tree Place subdivision. Search Horse Tree Place real estate on kristinabass.crye-leike.com today.