Kristina Bass

BEDS4
BATHS3 full
SQUARE FEET2,571
MLS#21926840
STATUSActive
PROPERTY TYPEResidential - Single Family
SUBDIVISIONShadow Mountain
Property Description
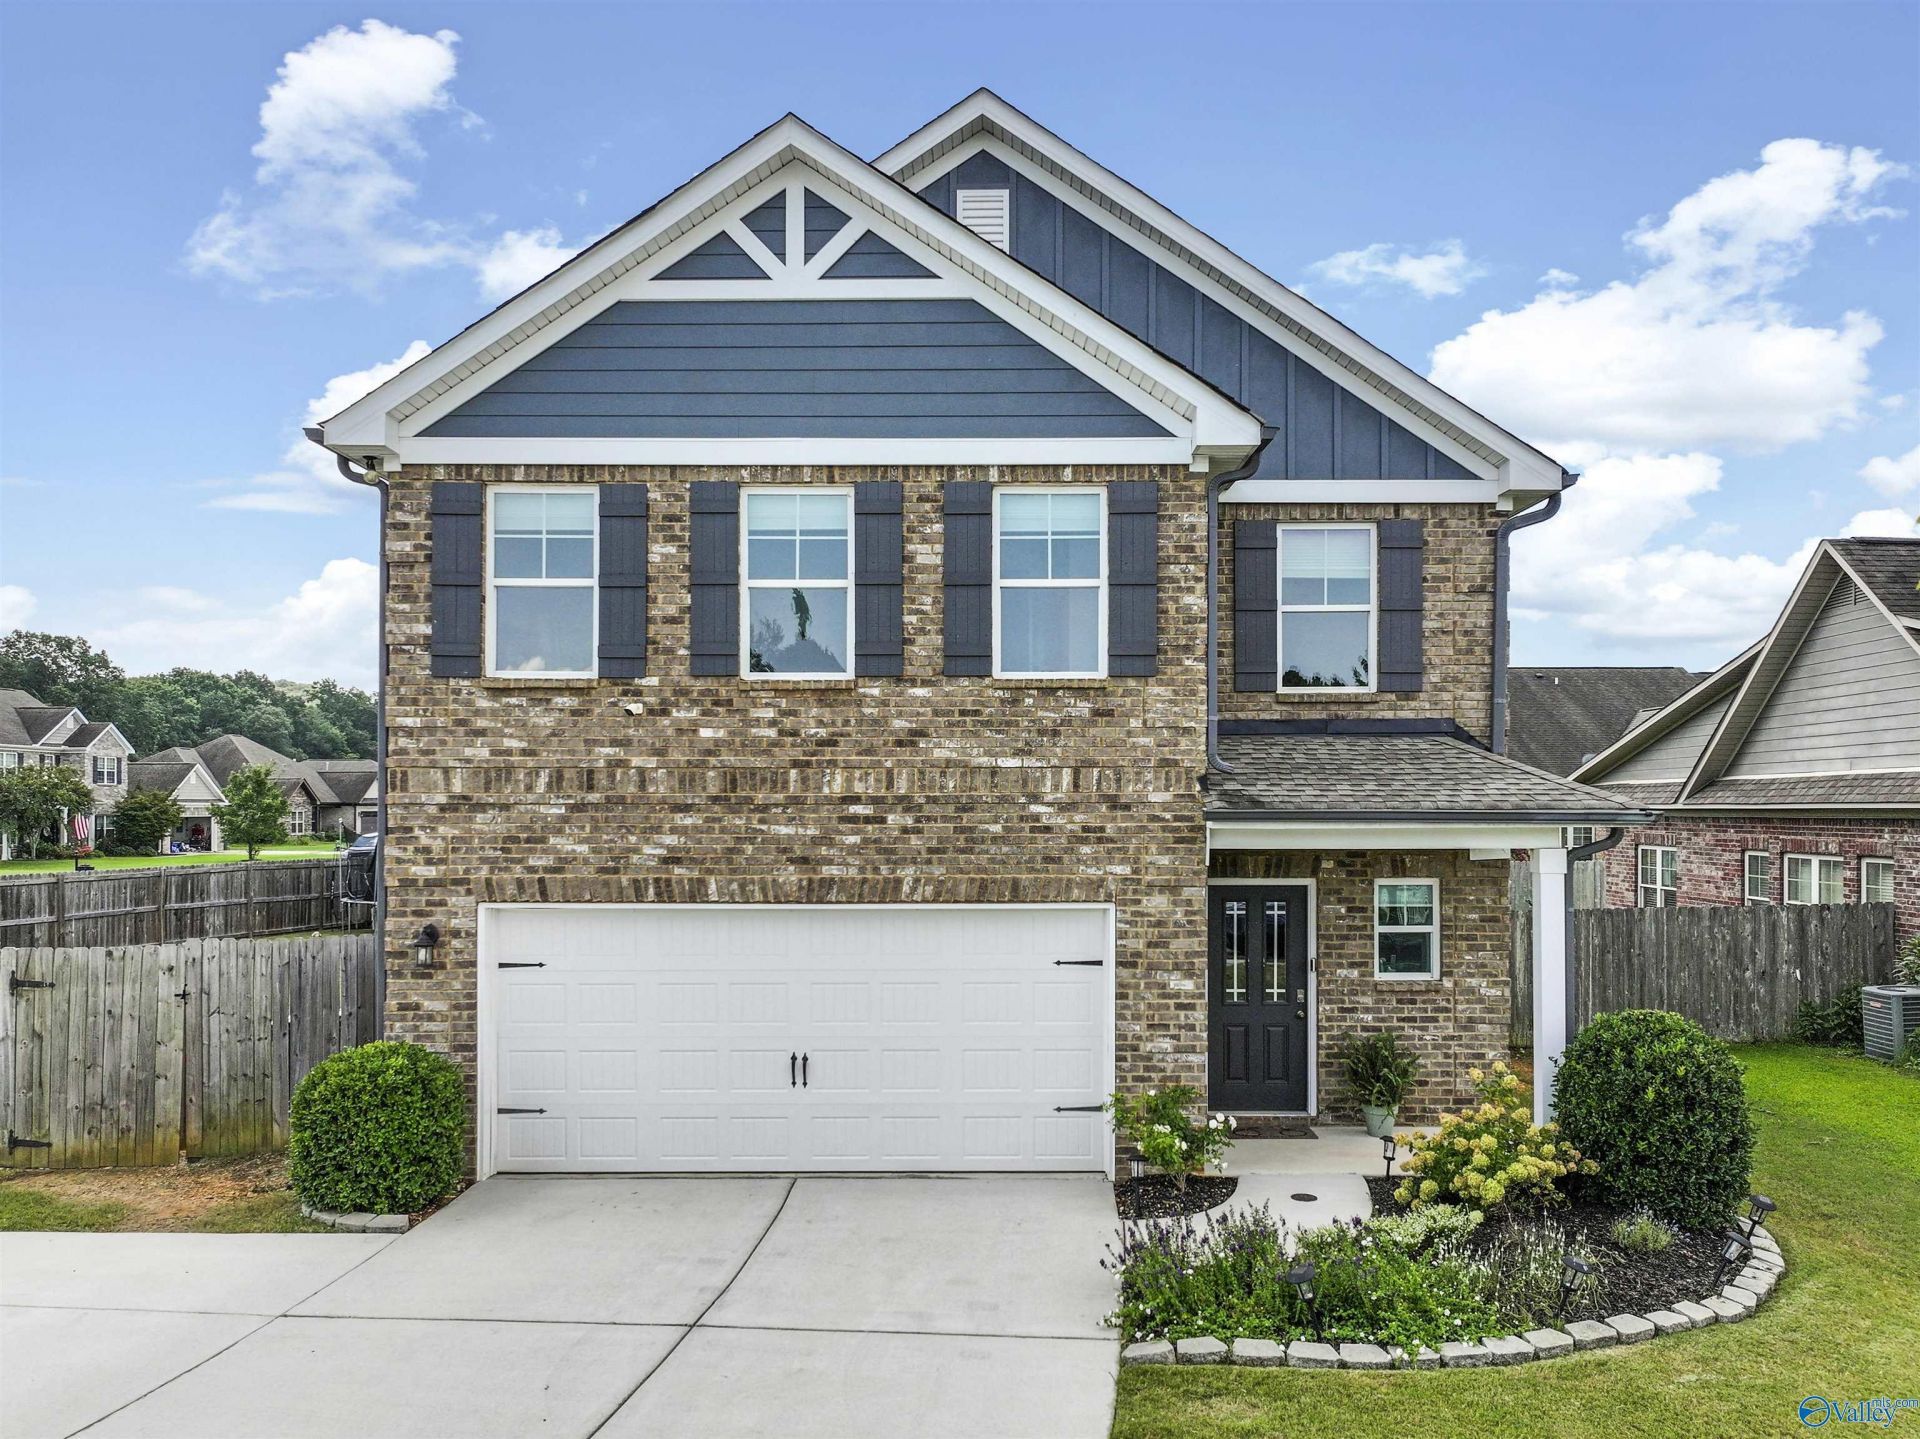
THIS IS A HOME DESIGNED TO KEEP UP WITH LIFE'S BUSIEST SEASONS. THIS SPACIOUS FLOOR PLAN OFFERS AN OPEN CONCEPT DESIGN WHERE THE KITCHEN, DINING, AND LIVING AREAS COME TOGETHER TO CREATE THE PERFECT PLACE FOR GATHERING. THE KITCHEN FEATURES STYLISH COUNTERTOPS, ABUNDANT CABINET SPACE, A LARGE PANTRY, AND AN OVERSIZED ISLAND READY FOR EVERYTHING FROM WEEKDAY MEALS TO WEEKEND ENTERTAINING. UPSTAIRS, THE PRIVATE PRIMARY SUITE INCLUDES A FLEX SPACE IDEAL FOR A HOME OFFICE, READING AREA, OR FITNESS CORNER, ALONG WITH A WALK-IN CLOSET, SOAKING TUB, AND SEPARATE TILE SHOWER. A PRIVACY-FENCED HUGE CORNER LOT YARD PROVIDES ROOM TO RELAX, PLAY, AND ENJOY THE OUTDOORS. ROOM TO GROW HERE! NO HOA.
Property Features
Property Type: Residential - Single Family
Cooling: Electric
Heating: Electric
Home Style: Traditional
Lot Size: 86.23 x 66.25 x 99.17 x 134.76
Stories: 2.0
Year Built: 2020
Feature Descriptions
Appliances: Range, Dishwasher, Microwave, Electric Water Heater
Bathrooms Full: 3
Builder: VALOR COMMUNITIES LLC
Cooling Y/N: Yes
Exterior: Curb/Gutters, Sidewalk, Undgrnd Util, Park Near By, Drive-Concrete, Corner Lot
Foundation: Slab
Heating Y/N: Yes
Lot Dimensions: 86.23 x 66.25 x 99.17 x 134.76
Parcel #: 11 04 18 0 011 001.023
Parking: Garage-Two Car, Garage-Attached, Garage Door Opener, Garage Faces Front, Driveway-Concrete, Electric Vehicle Charging Station(s), Oversized, Corner Lot
Patio/Porch: Patio, Front Porch, Covered Porch
Rooms Total: 12
Sewer: Public Sewer
Water: Public
Local Schools
High School: Priceville High School
Middle School: Priceville
Elementary School: Priceville
Listed By / Shown By
Listed By
Agency Name: Real Broker LLC
Shown By
Agent Name: Kristina Bass
Agent Phone: (256) 603-0987
Agency Title: Crye-Leike Real Estate Services

Source: Huntsville/Valley MLS
Estimate Your Payment
Estimated Payment
$ 1,006.89 per month $890.23 Principal & Interest $0.00 Property Tax (data not provided by mls) $116.67 Homeowner's InsuranceChange Payment Information
Privacy Policy / DMCA Notice / ADA Accessibility


This site is hosted, designed and copyright
© 1994 - 2026 by
Delta Media Group, Inc. -- Patent Pending --
14 Shadow Way | MLS# 21926840
This single family home located at 14 Shadow Way, Decatur, AL 35603 is currently listed for sale with an asking price of $400,000. This property was built in 2020 and has 4 bedrooms and 3 full baths with 2571 sq. ft. Shadow Way is located in the Shadow Mountain subdivision. Search Shadow Mountain real estate on kristinabass.crye-leike.com today.